

Sold: Sep 16, 2026
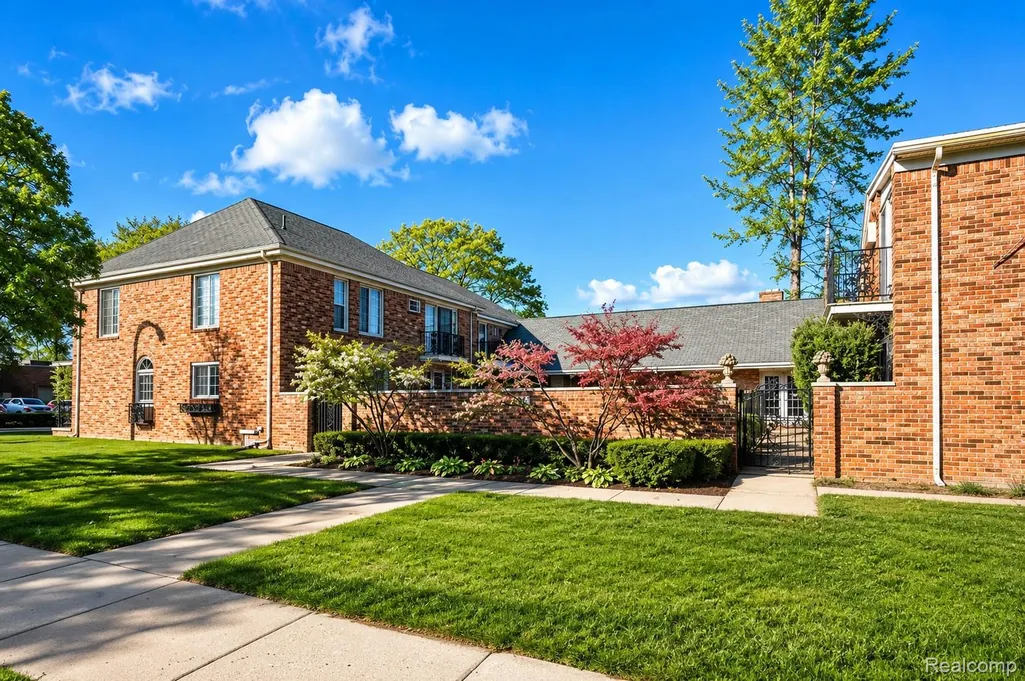
Address
2344 W 14 Mile Road # 7, Royal Oak, MI
Price
$ 112,000
Property Attributes
- ID#20261021010
- TypeCondos
- Listing Status Closed
- CountyOAKLAND
- CityRoyal Oak
- AreaRoyal Oak
- NeighborhoodTHE COURTYARDS OCCPN 1362
- Zip48073
- StyleLoft
- Year Built1963
- Taxes$ 3100
- Price$ 112,000
- Bedrooms1
- Full Bathrooms1
- Half Bathrooms0
- Sqr Footage729
Data Source:
RealComp
Property Description
Spacious Modern Loft - Upgraded Kitchen & Private Entrance. Discover urban luxury living in this modern loft-style condo, the largest one-bedroom unit in the complex and a true showcase of style, space, and sophistication. This unit offers a private entrance, extra windows for abundant natural light, and two sliding door walls leading just steps from the inground pool and courtyard — perfect for relaxation and entertaining. Step inside to experience a fully upgraded kitchen, featuring , modern cabinetry, and finishes that elevate the home’s sleek, contemporary feel. The open-concept floor plan seamlessly connects the kitchen, dining, and living spaces, while exposed brick walls add timeless industrial charm. Beautiful flooring flows throughout the first floor, creating a bright, cohesive, and low-maintenance living environment. Perfectly positioned in a prime location, this condo is just minutes from Birmingham, Royal Oak, and surrounding areas, offering easy access to top-rated dining, shopping, and entertainment. This pet-friendly (up to 40 lbs) and rental-friendly community provides both lifestyle flexibility and strong investment potential. Additional amenities include in unit laundry and convenient parking. Experience the ideal blend of modern design, urban convenience, and upgraded luxury — your perfect one-bedroom loft condo awaits!
| Price History |
|---|
General Features
| Cooling | WallUnits |
|---|---|
| Unit Number | 7 |
| Additional Parcels Y/N | No |
| Lease Considered Y/N | No |
| Lot Size Units | Acres |
| City | RoyalOakCity_Oakland |
| Patio/Porch Features | Patio |
| Legal Description | T2N, R11E, SEC 32 OAKLAND COUNTY CONDOMINIUM PLAN NO 1362 THE COURTYARDS UNIT 7 L 23409 P 606 8-9-01 FR 004 |
| Levels | Two |
| New Construction | No |
| Appliances | BuiltInElectricOven, BuiltInRefrigerator, Dishwasher, Disposal, Dryer, Microwave, StainlessSteelAppliances |
| Occupancy Type | Vacant |
| Year Built | 1963 |
| Association Fee Includes | Gas, MaintenanceGrounds, MaintenanceStructure, Sewer, SnowRemoval, Trash, Water |
| PostalCity | RoyalOak_Oakland |
| Architectural Style | Loft |
| Rent Control Y/N | No |
| Pets Allowed | CatsOk, DogsOk, SizeLimit |
| County | Oakland |
| MobileHomeRemainsYN | No |
| Property Subtype | Condominium |
| Close Price | 112000.0 |
| Community Features | Sidewalks |
| Carport Y/N | No |
| HOA | Yes |
| Property Type | Residential |
| Expected Active Date | 2026-04-07 |
| Assoc Fee Paid Per | Monthly |
| Senior Community Y/N | No |
| Home Warranty Y/N | No |
| Subdivision Name | THE COURTYARDS OCCPN 1362 |
| Utilities | AboveGroundUtilities, CableAvailable |
| Pool Features | Community, InGround, OutdoorPool |
| Sewer | PublicSewer |
| Entry Location | GroundLevel |
| Total Rooms | 5 |
| Electric | CircuitBreakers |
| High School District | RoyalOak |
| Buyer Financing | Conventional |
| Standard Status | Closed |
| Disclosures | TaxesNotHomesteadExempt |
| Concessions | Yes |
| Status | Closed |
| Roof | Asphalt |
| Possession | AtClose |
| HOA Fee | 350.0 |
| Tax Annual Amount | 3100.0 |
| Lease Renewal Y/N | No |
| Full Baths | 1 |
| Heating | NaturalGas, Radiant |
| Attached Garage | No |
| Tax Assessed Value | 55690 |
| Construction Materials | Brick |
| Garage Y/N | No |
| Directions | North side of 14 Mile, enter through the front courtyard. Between Crooks & Coolidge. |
| Land Lease Y/N | No |
| MLS Area | Area02251RoyalOak |
| Garage Spaces | 0.0 |
Interior Features
| Above Grade Finished Area | 729.0 |
|---|---|
| Fireplace Y/N | No |
| Window Features | EnergyStarQualifiedWindows |
| Basement (Y/N) | Yes |
| Total Bedrooms | 1 |
| Heating Y/N | Yes |
| Total Baths | 1 |
| Air Conditioning Y/N | Yes |
| Basement | Common, PartiallyFinished |
| Interior Amenities | HighSpeedInternet |
| WaterHeaterFuel | Common, NaturalGas |
| Laundry Features | ElectricDryerHookup, InUnit, WasherHookup |
| Above Grade Finished Area Unit Type | SquareFeet |
| LivingAreaSource | Measured |
Exterior Features
| Exterior Amenities | GroundsMaintenance, Lighting |
|---|---|
| Road Frontage Type | Paved |
| Open Parking Y/N | No |
| Spa | No |
| Irrigation Water Rights Y/N | No |
| Crops Included Y/N | No |
| Foundation Details | Basement, Poured |
| Horse Y/N | No |
| ModificationTimestamp | 2026-09-16T11:26:18.56-04:00 |
| Fencing | Fenced |
| Electric On Property Y/N | No |
| Parking Features | NoGarage |
| Waterfront Y/N | No |
| Water Source | Public |
Amenities
- Foreclosure
- Views
- Short Sale
- New Construction
- Adult 55+
- Lease To Own
- No HOA Fees
- Furnished
- Pets
- Primary On Main
- Air Conditioning
- Seller Finance
- Green
- Fixer Upper
- Horse
- Golf
- Fireplace
- Deck
- Garage
- Basement
- Pool
 IDX provided courtesy of Realcomp II Ltd., via Berkshire Hathaway HomeServices The Loft Warehouse - Detroit and The Originating MLS(found above), © 2026 Realcomp II Ltd. Shareholders. Shareholders. The information being provided is for consumers personal, non-commercial use and may not be used for any purpose other than to identify prospective properties consumers may be interested in purchasing.
Data is updated as of September 17, 2026 3:42 AM UTC Information deemed reliable but not guaranteed.
The data relating to real estate on this web site comes in part from the Internet Data Exchange (IDX) Program of Realcomp Ltd
Property vs Condos Average in 48073
Price
Taxes
Year Built
